
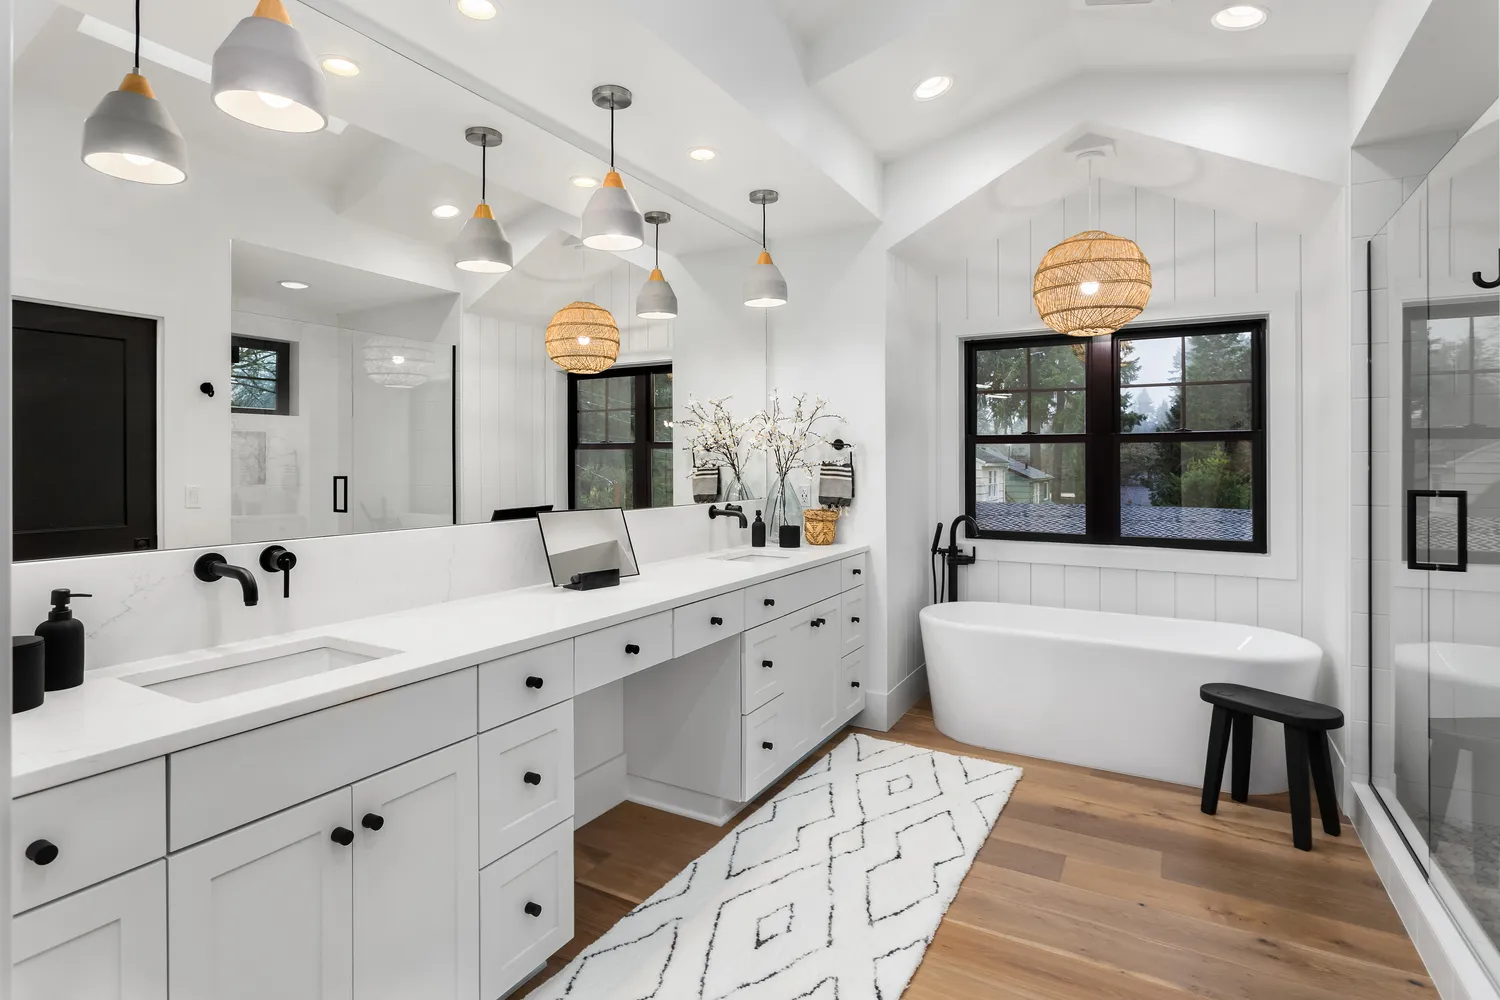
Most bathroom projects begin the same way: a folder of saved photos, a colour that keeps coming back, a vanity someone spotted in a showroom. All of that matters. But the rooms people end up loving years later are rarely the ones that copied a photograph. They are the ones built around a very ordinary thing — the twenty minutes that happen in that room every single morning.
Start With the Choreography
Before anything else, describe your morning out loud. Who gets in first? Does someone shave while another person showers? Is there a dog that follows you in? Do you reach for a towel with your eyes closed, or do you step out and cross the room dripping?
These questions sound trivial. They are not. They decide where the towel bar goes, whether the shower door swings into the path of the person at the sink, and whether the light switch is where your hand already expects it to be. A bathroom that fights this choreography will annoy you twice a day for a decade, no matter how beautiful the tile is.
Homeowners looking for bathroom remodeling near me Arlington Heights often arrive with a layout already sketched. The most useful first conversation is usually not about the layout at all — it is about the routine the layout has to serve.
The Three Zones Nobody Draws
Every bathroom quietly splits into three zones, even when nothing on the plan says so.
- The wet zone. Shower or tub, and the floor immediately around it. This zone needs drainage, grip and materials that do not care about water.
- The preparation zone. Sink, mirror, counter. This is where the most time is spent standing still, and where good light matters more than anywhere else in the house.
- The transition zone. The doorway, the towel, the hook, the spot where clothes land. It is almost always the zone that gets ignored — and almost always the one that causes daily friction.
When a bathroom feels cramped despite decent square footage, the transition zone is usually the culprit. There is nowhere to stand, nowhere to put anything down, and two people cannot pass each other without a small negotiation.
Storage Is a Behaviour Problem, Not a Volume Problem
Adding cabinets rarely solves clutter. What solves clutter is matching storage to how things are actually used.
Items used daily want to be at hand height, visible, and reachable with one motion — a shelf, a niche, an open drawer. Items used weekly can sit lower or behind a door. Items used seasonally do not belong in the bathroom at all, and putting them there is how a room slowly fills up.
Try this test: list everything currently sitting on your counter. Most people find that half of it has no home, and the other half has a home that is inconvenient enough to be ignored. Design for the first group, and relocate the second.
The Decisions That Are Hard to Undo
Some choices in a bathroom can be changed on a Saturday afternoon. Paint, mirrors, hardware, towels, a light fixture — all reversible.
Others are structural, and they deserve the bulk of the thinking:
- Where the drain sits, and therefore where the shower can go.
- Which wall the door opens against.
- Whether the window is blocked by a new layout.
- How the room is ventilated, and where that air actually goes.
Spend your energy on this list. The reversible decisions will take care of themselves, and you will enjoy making them far more once the difficult ones are settled.
Comfort Is Mostly Small Things
Ask anyone who recently finished a renovation what they like most, and the answers are almost never dramatic. A hook exactly where the robe is dropped. A niche deep enough for the tall bottle. A light that does not blind anyone at six in the morning. A floor that is not cold underfoot in February.
None of these show up in photographs. All of them are the reason a room gets used happily rather than merely admired.
A Simple Exercise Before You Commit
Tape the proposed layout onto your existing floor. Cardboard for the vanity, painter’s tape for the shower footprint, a chair standing in for the toilet. Then walk through your actual morning in the taped room — reach for the towel, open the imaginary door, step out of the shower.
It takes an hour and it catches the mistakes that drawings hide. People who do this almost always change something, and they are almost always glad they did.
A bathroom is one of the few rooms in a house that every person uses every day without thinking. That is exactly why it is worth thinking about carefully first — so it can go back to being invisible in the best possible way.